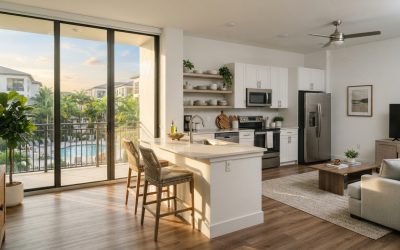
• Norfolk luxury apartment communities typically offer one-, two-, and three-bedroom floor plans ranging from roughly 739 to 1,224 square feet.
• Shared features across these layouts often include granite countertops, stainless steel appliances, in-home washers and dryers, and private balconies.
• Comparing ceiling height, square footage, and building amenities side by side helps renters match a floor plan to their lifestyle and budget.
Finding the right apartment in Norfolk comes down to matching square footage, layout, and in-unit features to your daily routine rather than chasing the biggest number on a listing page. Anyone researching Luxury Apartment Rentals Norfolk VA will notice that most communities in the area organize their offerings around three core configurations: one-bedroom, two-bedroom, and three-bedroom units, each with its own balance of space and price. Understanding how these layouts differ, and which features carry across all of them, makes the comparison process far less overwhelming.
How Floor Plan Sizes Compare Across Unit Types
Floor plan size is usually the first filter renters apply, and it varies meaningfully between bedroom counts. One-bedroom units in Norfolk luxury communities commonly start around 739 square feet, while two-bedroom layouts expand to roughly 1,034 square feet, and three-bedroom plans can reach approximately 1,224 square feet, based on listed floor plan data for Origin Circle at Kindred. These figures line up with regional patterns.
Nationally, one-bedroom apartments averaged 735 square feet in 2025, while two-bedroom and three-bedroom units averaged 1,095 and 1,355 square feet, according to a RentCafe apartment size analysis. That context helps renters judge whether a specific Norfolk floor plan is generous or modest compared to national benchmarks.
|
Floor Plan |
Bedrooms/Baths |
Approx. Square Footage |
Typical Features |
|
1BR |
1 bed / 1 bath |
~739 sq ft |
Balcony, granite counters, washer/dryer |
|
2BR |
2 beds / 1 bath |
~1,034 sq ft |
Balcony, stainless appliances, vinyl flooring |
|
3BR |
3 beds / 1 bath |
~1,224 sq ft |
Balcony, carpet in bedrooms, full kitchen suite |
Interior Features That Stay Consistent Across Layouts
Regardless of which floor plan a renter chooses, several interior features tend to remain standard throughout a luxury Norfolk community.
• Granite countertops and energy-efficient stainless-steel appliances in every kitchen
• Nine-foot ceilings that add a sense of openness to smaller and larger units alike
• In-home washer and dryer connections, removing the need for shared laundry facilities
• Private balconies, plus a mix of carpet in bedrooms and resilient flooring in main living areas
• Free Wi-Fi access and controlled-access building entry for added privacy
These consistent touches mean the real decision point is rarely about finish quality. It is almost always about how much square footage and how many bedrooms a household actually needs.
Building Amenities and Shared Spaces Worth Comparing
Beyond the unit itself, shared building amenities shape day-to-day convenience and are worth weighing against floor plan size. Community amenities commonly found at Origin Circle at Kindred include a fully equipped fitness center, a clubhouse for gatherings, elevators, and outdoor areas designed for picnics and casual get-togethers. A dedicated business center with natural light and comfortable seating also supports residents who work or study from home.
For households deciding between a compact one-bedroom with strong amenities versus a larger three-bedroom with less communal space, it helps to think about how often those shared amenities will actually be used. Renters prioritizing fitness routines or remote work may value amenity access as much as unit size itself.
Matching a Floor Plan to Lifestyle Needs
Choosing between layouts ultimately depends on household size, storage needs, and how space gets used daily.
1. Singles or couples often find a one-bedroom plan sufficient when combined with balcony space and in-unit laundry.
2. Roommates or small families frequently lean toward two-bedroom units for the extra separation of private and shared areas.
3. Larger households or those needing a home office typically benefit from three-bedroom plans despite the modest premium in rent.
Reviewing square footage per bedroom, rather than total square footage alone, often reveals which plan offers the most functional space for the price.
Frequently Asked Questions
What is the typical size range for luxury apartment floor plans in Norfolk? Floor plans in Norfolk luxury communities generally span from around 739 square feet for one-bedroom units to roughly 1,224 square feet for three-bedroom units, based on current community listings.
Do all floor plans include the same interior features? Most luxury communities apply consistent finishes across unit types, including granite countertops, stainless-steel appliances, and in-home washer and dryer connections, though flooring materials can vary slightly by room.
Are building amenities shared across all floor plan types? Yes, amenities such as fitness centers, clubhouses, and business centers are typically available to all residents regardless of which floor plan they lease.
How do Norfolk floor plan sizes compare to national averages? Norfolk one- and two-bedroom plans are broadly in line with 2025 national averages, while three-bedroom units can run somewhat smaller than the national figure of 1,355 square feet reported for that year.
Comparing floor plans side by side, rather than relying on a single listing, gives renters a clearer sense of which Norfolk apartment actually fits their space and lifestyle needs. Origin Circle at Kindred offers one-, two-, and three-bedroom homes with the consistent interior features and community amenities described above, making it a practical starting point for anyone comparing options in the downtown Norfolk area.